Los Angeles design-build and architectural engineering, drawn and built by one firm
Molinar Design Inc keeps architectural designers, licensed engineers and licensed general contractors under one roof. The people who draw your project are the people who permit and build it.
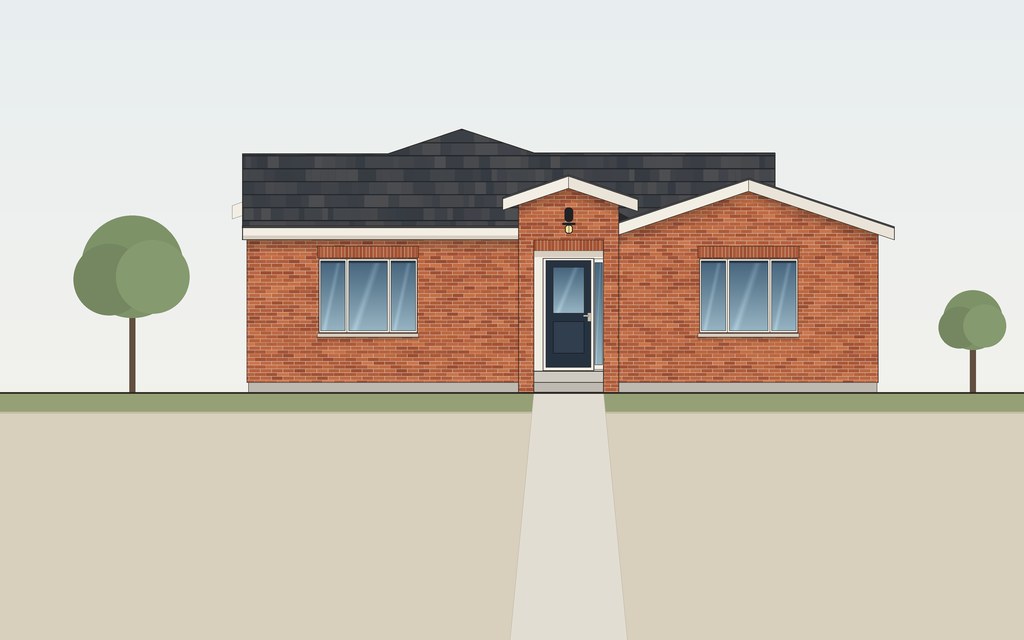
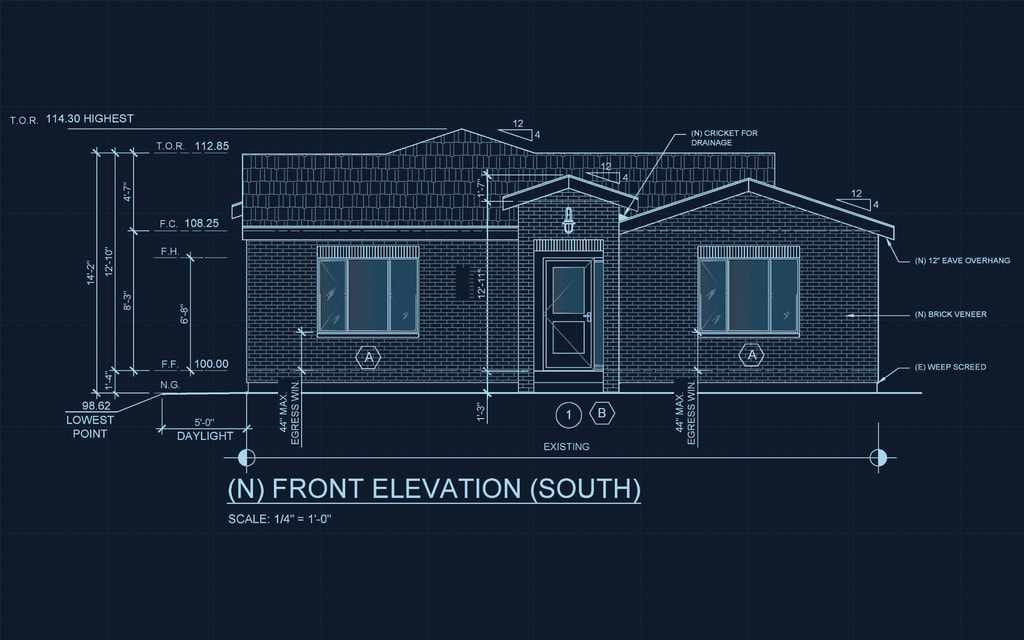 BlueprintBuilt
Drag the handle to move from the drawing set to the finished elevation.
Class A
General Engineering
Grading, retaining walls, caissons, shoring and foundation work that calls for engineering knowledge.
Class B
General Building
Homes, additions, remodels, ADUs and commercial interiors that combine multiple building trades.
Five services, one accountable team
Pick a service to see what it covers. Each one is delivered by the same in-house designers, engineers and builders.
Design-Build Services
Custom homes, additions, remodels and commercial tenant improvements under one contract.
- Residential custom homes
- Additions
- Full remodels
- Commercial tenant improvements
Start with two answers
Tell us what you are planning and where. We carry both into the project form so you do not type them twice.
From feasibility to final inspection
Every project moves through the same five phases, with one team responsible for all of them.
01
Feasibility
Find out what the lot, the zoning and the budget allow before anyone starts drawing.
02
Design
Designers, engineers and builders develop one set of drawings together.
03
LADBS / DPW permitting
A complete permit set goes to the agency that covers your address, and corrections get answered quickly.
04
Build
Construction under one license, with the design team still in the room.
05
Closeout
Final inspection, punch list and the documents you will want later.
Three disciplines, one office in Los Angeles
We work across Los Angeles County from 1132 Spence Street, Los Angeles, CA 90023.
- Architectural designers
- Plan the building: layouts, elevations, sections and the permit drawing set.
- Licensed engineers
- Size the structure: foundations, framing, retaining systems and seismic design.
- Licensed general contractors (A & B)
- Build what was drawn, under one contract, from grading to final inspection.
We also provide interior design, project management, sustainable design and green building practices. Read more about the firm or browse project scopes.
Bring us the lot, the plans or the problem
Start with a free consultation. Upload plans, a survey or a correction sheet and we will tell you what the project needs.